


Blog
Fire-Rated Downlights & Compliance: A Practical Guide

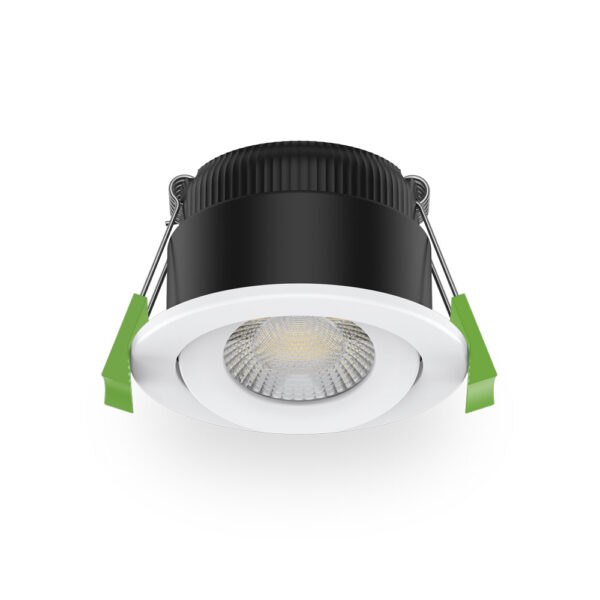
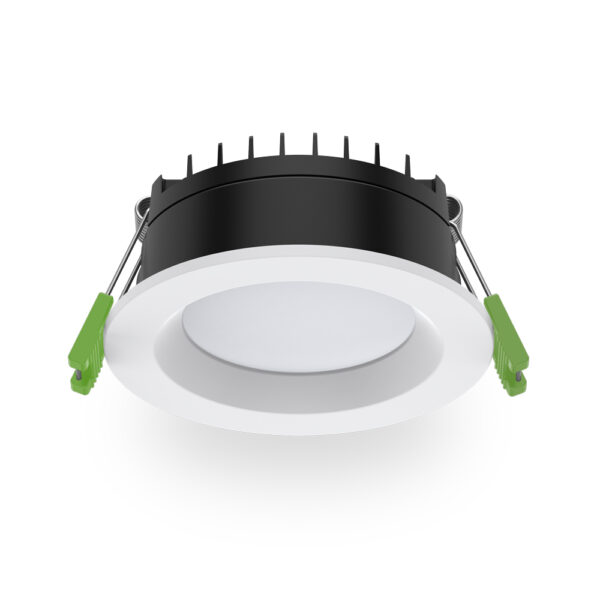
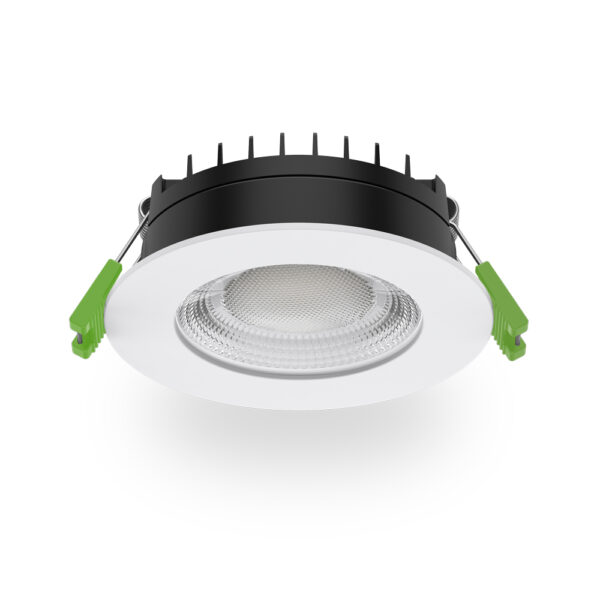
We’ve just added two new fire-rated LED downlights to our range: the AT9006 Haven Diffused, AT9006 Haven Lensed and the AT9100 Bell — and with any fire-rated product, compliance on site is worth understanding properly.
In this post, we’re breaking down how fire-rated downlights actually work, when Australian regulations require them, and what to check before your next install.
Fire-rated downlights are built to withstand the extreme heat of a fire to slow the spread of fire, smoke, and hot gases into the ceiling cavity. This is achieved through the careful selection of fire-resistant materials in the downlight’s construction.
Construction materials can be high-grade, high-temperature resistant stainless steel and the use of intumescent materials designed to expand under extreme heat to create a seal.
The requirement for fire-rated downlights comes from the National Construction Code (NCC) requirement that penetrations must not compromise the performance of a fire-rated ceiling.
Where a building includes a fire-rated ceiling, any opening made in it, whether for lighting, speakers, ventilation, other services or access, must be shown not to reduce the ceiling’s required Fire Resistance Level (FRL), or its Resistance to the Incipient Spread of Fire (RISF) where that applies. A fire-rated downlight is one way of achieving this for lighting, provided it has been tested in a ceiling system that matches the one being built or already at site.
Common scenarios where you’ll run into fire-rated ceilings include:
- Class 2 Apartment Buildings
- Class 3 Accommodation
- Class 9b Buildings (for example schools)
- Mixed-use buildings
- Any project where the NCC requires a fire-rated floor/ceiling or ceiling system.
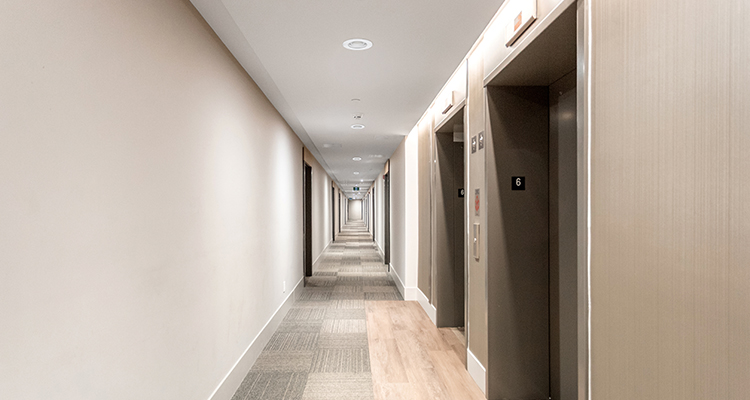
The field of fire compliance is complex and strict, and it is important to understand that simply installing a fire-rated downlight into a fire-rated ceiling may not be enough to ensure a compliant result.
The reality: Fire-rated downlights are not tested in isolation; they are tested as part of a complete system.
Fire Resistance Levels (FRLs) belong to building elements such as a floor/ceiling system, not to the downlight itself. An FRL is expressed as three numbers — structural adequacy / integrity / insulation, in minutes. A fire-rated downlight is tested within a fire-rated ceiling system to AS 1530.4 to demonstrate that it does not reduce that system’s FRL.
Any test result is conditional on your project’s ceiling construction being exactly the same as the one that was tested (or covered by a formal assessment report from an accredited testing laboratory) – including building framework, plasterboard type, joists, cut-out size, insulation and fixing methods. It is important then that your fire professional obtains and reviews the detailed test reports for any fire-rated downlights you plan to use, to identify what kind of ceiling was tested.
Additionally, some ceilings require a Resistance to the Incipient Spread of Fire (RISF) rating alongside an FRL. RISF is a separate measure from FRL, so a ceiling meeting “60/60/60” doesn’t automatically have an RISF of 60. Check whether the product has been tested for RISF where your project requires it.
It is important to ensure the product you specify meets all compliance requirements for the project. A common pitfall is assuming a downlight with a 2-hour result can go into any 1-hour ceiling. The result belongs to the ceiling system it was tested in. If your 60-minute ceiling is built differently from the tested 120-minute system, the result doesn’t carry across.
Additionally, Fire-rated does not mean IC-rated.
Insulation contact classification under AS/NZS 60598.2.2 and installation clearances under AS/NZS 3000 apply to all recessed downlights, including fire-rated ones, and are separate from fire rating. This is a common misunderstanding.
Each of our fire-rated downlights has its own tested ceiling build, tested for ceilings between floors. Your fire professional can request the test reports for the specific product you’re considering and check them against your project’s ceiling before you specify.
Fire safety compliance is a high-stakes area; with building approval, structural performance and project timelines all depending on getting it right. The consequences of getting it wrong can be significant, from failed inspections to costly rectification work, so it’s not worth navigating on your own.
Always consult a fire engineer, fire assessor or building certifier who can request the relevant fire test reports, review them against the fire rated ceiling build at site, and provide formal sign off on the suitability of any product before you go ahead.
More information:
Related products